Concrete Slabs
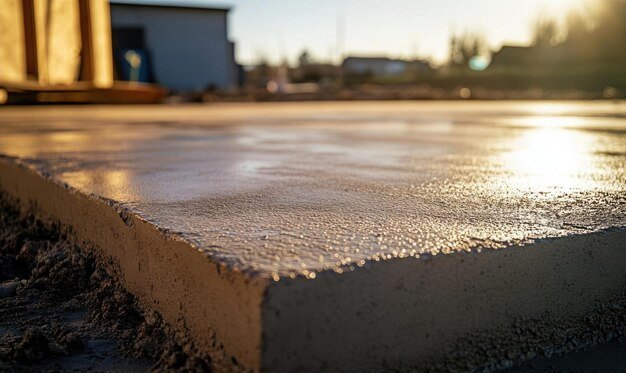
A properly installed concrete slab creates the foundation for everything that comes after it. Whether you are building a garage, workshop, metal building, storage structure, home addition, or equipment area, the quality of the concrete work underneath the structure matters.
At Cookeville Concrete Pros, we provide professional concrete slab installation in Cookeville, TN for residential, commercial, agricultural, and property-improvement projects throughout Cookeville and surrounding Putnam County communities.
Concrete slabs can serve many different purposes, and no two projects are exactly the same. A small shed pad has very different requirements from a large shop floor that will regularly support vehicles and equipment. Before concrete is placed, factors such as the size of the slab, intended use, soil conditions, site preparation, drainage, reinforcement, utilities, and future structure all need to be considered.
Our approach begins with understanding what you are building and creating a concrete slab suited to the needs of the project.
Professional Concrete Slab Installation in Cookeville
Installing a concrete slab involves much more than delivering concrete and spreading it across the ground. The performance of the finished slab begins with the work completed before the concrete truck arrives.
Depending on the project, concrete slab preparation may involve:
- Site clearing
- Excavation
- Grading
- Establishing the proper elevation
- Preparing the sub-grade
- Installing and compacting base material
- Setting concrete forms
- Installing reinforcement when appropriate
- Coordinating plumbing or utility penetrations
- Planning drainage
- Confirming slab dimensions
- Placing concrete
- screening and finishing
- Installing appropriate control joints
- Allowing the concrete adequate time to cure
Careful preparation helps create a stable foundation for the finished concrete surface and the structure or equipment that will eventually sit on it.
Concrete Slabs for Garages
Building a new garage on your Cookeville-area property? A concrete garage slab provides the floor and foundation area needed for many detached and attached garage projects.
Garage slabs may be designed for:
- Single-car garages
- Two-car garages
- Three-car garages
- Detached garages
- Residential workshops
- Combination garage and storage buildings
- Vehicle maintenance areas
Because garage floors regularly support vehicles, storage, equipment, and daily traffic, the intended use of the building should be considered before the slab is installed. If the future garage includes vehicle lifts, heavy equipment, interior walls, plumbing, or other specialized features, those plans should be identified before concrete placement whenever possible. Proper planning early in the project can help avoid the need to modify finished concrete later.
Concrete Shop Pads and Workshop Slabs
Workshops and shop buildings are common additions to residential, agricultural, and commercial properties throughout the Upper Cumberland region. Cookeville Concrete Pros provides concrete shop slabs and workshop pads for property owners preparing to construct new buildings.
A shop floor may support:
- Vehicles
- Tractors
- ATVs
- Tools
- Welding equipment
- Workbenches
- Storage systems
- Machinery
- Other heavy equipment
Because the loads and uses can vary considerably, shop slabs should be planned around the specific building and its intended purpose. A homeowner building a woodworking shop may have different requirements from someone building a large metal structure for vehicle maintenance or equipment storage. The more information available before the slab is installed, the easier it is to plan the project appropriately.
Concrete Slabs for Metal Buildings
Metal buildings are used throughout the Cookeville area for garages, workshops, storage, agricultural use, businesses, and equipment buildings. A properly planned concrete slab for a metal building needs to coordinate with the building itself.
Important considerations can include:
- Building dimensions
- Column locations
- Anchor points
- Door locations
- Finished-floor elevation
- Vehicle entrances
- Planned interior walls
- Plumbing locations
- Equipment placement
- Future use of the building
If you already have plans from your metal-building manufacturer, providing those plans before concrete work begins can help coordinate the slab dimensions and construction requirements with the future structure.
Concrete Slabs for Sheds and Storage Buildings
Smaller buildings can also benefit from a solid concrete foundation. A concrete shed slab can provide a durable floor for storage structures, lawn equipment buildings, utility buildings, and similar projects.
Concrete pads may be used beneath:
- Storage sheds
- Garden buildings
- Lawn-equipment storage
- Small workshops
- Utility structures
- Detached storage buildings
The size and design of the pad should correspond with the structure that will be placed on it. Even for smaller slabs, proper grading and base preparation remain important parts of the installation process.
Concrete Pads for Pole Barns and Agricultural Buildings
Properties surrounding Cookeville and Putnam County include many larger lots, farms, and rural properties where concrete may be needed for agricultural or utility structures.
Concrete slabs and pads can be considered for:
- Pole barns
- Equipment buildings
- Tractor storage
- Farm workshops
- Utility buildings
- Storage structures
- Covered work areas
Some buildings require a complete concrete floor, while others may only require concrete in selected areas. The project should be planned according to the structure and how the property owner intends to use the space.
Concrete Slabs for Home Additions
Concrete slabs are also used as part of certain home-addition projects.
Depending on the structure and construction design, a slab may support:
- Room additions
- Enclosed porches
- Utility areas
- Mudrooms
- sun rooms
- Other residential additions
These projects commonly involve more coordination than a freestanding pad because the new concrete must work with the existing home and the building plans. Building permits, inspections, utilities, elevations, and structural requirements may all need to be addressed before the slab is placed.
Equipment Pads and Utility Concrete
Not every concrete slab supports a building. Smaller concrete pads are commonly used to create stable surfaces for equipment and utilities.
Potential applications include:
- HVAC equipment
- Generators
- Commercial equipment
- Tanks
- Utility equipment
- Outdoor machinery
- Storage systems
- Other site-specific installations
The required dimensions and specifications depend on the equipment being supported. For commercial or specialized equipment, manufacturer or engineered specifications should be reviewed when applicable before installation.
Residential Concrete Slabs
Cookeville Concrete Pros provides residential concrete slabs throughout Cookeville and Putnam County for a variety of home and property-improvement projects.
Common residential slab projects include:
- Detached garages
- Workshops
- Sheds
- Metal buildings
- Home additions
- Storage buildings
- Equipment pads
- Outdoor structures
- Utility buildings
Whether you are adding a small structure or preparing for a substantial new building, the concrete work should be coordinated with the project that will ultimately sit on top of it.
Commercial Concrete Slabs
Commercial concrete projects can require larger surfaces and may involve more demanding operating conditions.
Commercial slabs may be used for:
- Shop buildings
- Warehouses
- Commercial structures
- Equipment areas
- Storage facilities
- Service buildings
- Maintenance facilities
- Retail or business additions
- Industrial applications
The intended use of a commercial slab is particularly important because vehicle loads, machinery, equipment, traffic, and building requirements can vary substantially. Commercial projects may also involve engineered plans, construction specifications, permitting, inspections, and coordination with other trades.
Site Preparation for Concrete Slabs
One of the most important stages of a concrete slab project happens before any concrete is placed. The existing site must provide an appropriate foundation for the planned slab.
Site preparation can include removing:
- Topsoil
- Vegetation
- Organic material
- Loose soil
- Existing pavement
- Construction debris
- Unsuitable fill
The site can then be graded and prepared according to the needs of the project. Depending on conditions, compacted aggregate or other approved base material may be used beneath the slab. The objective is to create a stable, properly prepared area before the concrete installation begins.
Why Grading Matters
The elevation of the finished slab affects how the future structure interacts with the surrounding property.
Poor planning can potentially create issues involving:
- Water drainage
- Building entrances
- Driveway transitions
- Door elevations
- Landscaping
- Surrounding structures
- Utility connections
Before forming the slab, the desired finished-floor elevation should be established based on the project requirements. For garages and shops, this is especially important when the slab needs to connect with an existing or future driveway.
Concrete Forms and Layout
Concrete forms define the dimensions, shape, and elevation of the slab before concrete placement. Accurate layout helps ensure that the finished concrete corresponds with the planned structure.
Before forming begins, it is helpful to know:
- Exact building dimensions
- Door locations
- Finished slab elevation
- Building orientation
- Utility penetrations
- Equipment requirements
- Structural plans
- Required thickness or edge details
Changing these items after the concrete has been placed is much more difficult than addressing them during planning.
Concrete Slab Reinforcement
Reinforcement requirements depend on the specific project. Concrete slabs may incorporate reinforcement such as reinforcing steel, welded wire reinforcement, fiber reinforcement, or other systems depending on the structural requirements and application.
The appropriate approach depends on factors such as:
- Intended slab use
- Expected loads
- Building plans
- Engineering requirements
- Concrete specifications
- Local code requirements
For engineered structures, the reinforcement should follow the applicable design documents. We do not recommend treating every concrete slab as though it has identical reinforcement requirements.
Plumbing and Utilities Under Concrete Slabs
One of the most important planning considerations for a slab is determining whether anything needs to pass through or underneath the concrete.
This may include:
- Water lines
- Drain lines
- Sewer piping
- Electrical conduit
- Utility sleeves
- Floor drains
- Other underground services
These items should generally be coordinated before concrete is placed. Once the slab is complete, adding or relocating underground utilities can require cutting and removing finished concrete. For applicable construction projects inside Cookeville, the City of Cookeville specifically identifies slab and plumbing inspections that may be required before the slab is poured.
Concrete Placement and Finishing
Once preparation, forming, reinforcement, utility work, and applicable inspections are complete, concrete can be placed. The concrete must then be distributed and worked to establish the planned surface and elevation.
The process may include:
- Concrete placement
- screening
- Floating
- Edge finishing
- Surface finishing
- Joint installation
- Final inspection of the surface
The appropriate finish depends on how the slab will be used. A garage floor may require a different surface finish from an outdoor slab exposed to weather and foot traffic. The planned use of the slab should therefore be discussed before finishing begins.
Concrete Control Joints
Concrete naturally experiences shrinkage as it cures. Control joints are intentionally incorporated into many concrete slabs to help manage where shrinkage-related cracking is more likely to occur. Joint layout depends on the size and geometry of the concrete installation. No concrete contractor can truthfully guarantee that concrete will never crack.
Proper preparation, placement, reinforcement, curing, and jointing are intended to help produce a durable installation and manage common concrete behavior.
Concrete Curing
A slab is not finished simply because the surface has hardened enough to walk on. Concrete continues developing strength after placement. The appropriate waiting period before placing heavy loads, vehicles, structures, or equipment onto the slab depends on the concrete mixture, project specifications, weather, curing conditions, and intended use. Property owners should follow the appropriate guidance before beginning construction or loading a newly installed slab. Rushing the process can place unnecessary stress on relatively young concrete.
How Thick Should a Concrete Slab Be?
There is no single correct thickness for every slab. The appropriate thickness depends on what the concrete will support and any applicable building or engineering requirements.
For example, a small storage-building pad may have different requirements from:
- A garage supporting vehicles
- A commercial shop
- A slab supporting heavy machinery
- A structural foundation
- A large metal building
Rather than choosing slab thickness based on a generic online recommendation, the project should be evaluated based on its intended use and applicable plans or codes.
How Much Does a Concrete Slab Cost in Cookeville?
The cost of a concrete slab in Cookeville, TN depends on the actual project.
Pricing can be influenced by:
- Slab dimensions
- Concrete thickness
- Amount of concrete required
- Site accessibility
- Excavation
- Grading
- Base preparation
- Reinforcement
- form work
- Utility penetrations
- Concrete specifications
- Finishing requirements
- Building plans
- Site conditions
- Existing material that must be removed
- Distance and scheduling
A straightforward slab on an already prepared site can have very different costs from a large shop foundation requiring substantial excavation, grading, utilities, reinforcement, and specialized edge details.
For that reason, the most accurate estimate comes from reviewing the actual site and project.
What Information Should I Have Before Requesting a Slab Estimate?
The more information you can provide about your planned structure, the easier it is to understand the project.
Helpful information includes:
Project location
Provide the address or general location.
Slab dimensions
Know the approximate length and width.
Intended use
Explain whether the slab will support a garage, shop, shed, metal building, equipment, addition, or another structure.
Building plans
If you already have plans or specifications from a building manufacturer, provide them.
Vehicle or equipment use
Identify whether cars, trucks, tractors, lifts, or heavy equipment will regularly use the slab.
Utilities
Mention any plumbing, drains, electrical conduit, or other utilities that need to pass through the slab.
Site condition
Explain whether the location is currently grass, dirt, gravel, existing concrete, or another surface.
Desired time frame
Provide information about when the building or structure is scheduled for construction.
Preparing for a Metal Building or Garage Slab
If you are purchasing a prefabricated garage, metal building, or shop, do not assume the concrete installer can determine every building requirement without the manufacturer’s information.
Before concrete work begins, obtain any available:
- Foundation plans
- Anchor-bolt plans
- Building dimensions
- Column layouts
- Door dimensions
- Slab specifications
- Engineering documents
Providing this information before the slab is poured can reduce the potential for conflicts between the concrete and the building system. Some requirements for permitting can be found here.
Concrete Slabs Throughout Cookeville and Putnam County
We provide concrete slab services in Cookeville, TN and surrounding Putnam County communities, including:
Cookeville • Algood • Baxter • Monterey • Putnam County • surrounding Upper Cumberland communities
If your property is near Cookeville but outside these areas, contact us to discuss the project location.
Frequently Asked Questions About Concrete Slabs
What types of buildings can be placed on a concrete slab?
Concrete slabs are commonly used for garages, workshops, metal buildings, sheds, storage buildings, additions, commercial structures, agricultural buildings, and many other applications. The slab should be designed around the specific structure being built.
Do I need building plans before getting a slab?
Not every small project requires a detailed engineered plan, but building plans are particularly valuable for garages, metal buildings, commercial structures, and projects with specific foundation requirements. If a building manufacturer provides slab or foundation specifications, those should be reviewed before concrete work begins.
Can plumbing be installed underneath the slab?
Yes, many slab-on-grade buildings have plumbing and utilities beneath the concrete. These systems need to be planned and installed before concrete placement, and applicable inspections may be required.
Can you pour a slab for a future building?
A slab can be installed before the building is erected, but the future structure’s specifications should normally be known first. Dimensions, anchor locations, edges, utilities, and structural requirements may depend on the particular building.
Can a concrete slab support a vehicle lift?
Vehicle lifts can impose concentrated loads and may require particular concrete specifications. The lift manufacturer’s requirements and any applicable engineering information should be reviewed before pouring the slab.
Can a shop slab connect directly to my driveway?
Yes. A driveway or concrete approach can often be designed to transition to a garage or shop slab. Elevations and drainage should be considered during planning.
Does a concrete slab require reinforcement?
Reinforcement requirements vary by project. The intended use, building design, loads, specifications, and applicable codes should determine what is appropriate.
Will my concrete slab ever crack?
Concrete can develop cracks as it cures and responds to shrinkage, temperature changes, loads, and ground conditions. Appropriate site preparation, reinforcement, curing, and control joints are used to help manage common concrete behavior, but an absolute crack-free guarantee is not realistic.
Request a Concrete Slab Estimate in Cookeville, TN
If you are planning a garage slab, shop pad, metal-building slab, shed foundation, equipment pad, home addition, or commercial concrete slab in Cookeville, Cookeville Concrete Pros is ready to discuss your project.
When contacting us, provide:
- Your project location
- Approximate slab dimensions
- Type of building or structure
- Intended use
- Building plans if available
- Any plumbing or utilities involved
- Expected vehicle or equipment loads
- Desired construction time frame
Good concrete work begins long before the concrete arrives.
Understanding the project, preparing the site correctly, coordinating the future structure, and planning the installation can help create a slab that serves as a dependable foundation for what comes next.
Contact Cookeville Concrete Pros today to request an estimate for your concrete slab project in Cookeville, Tennessee.